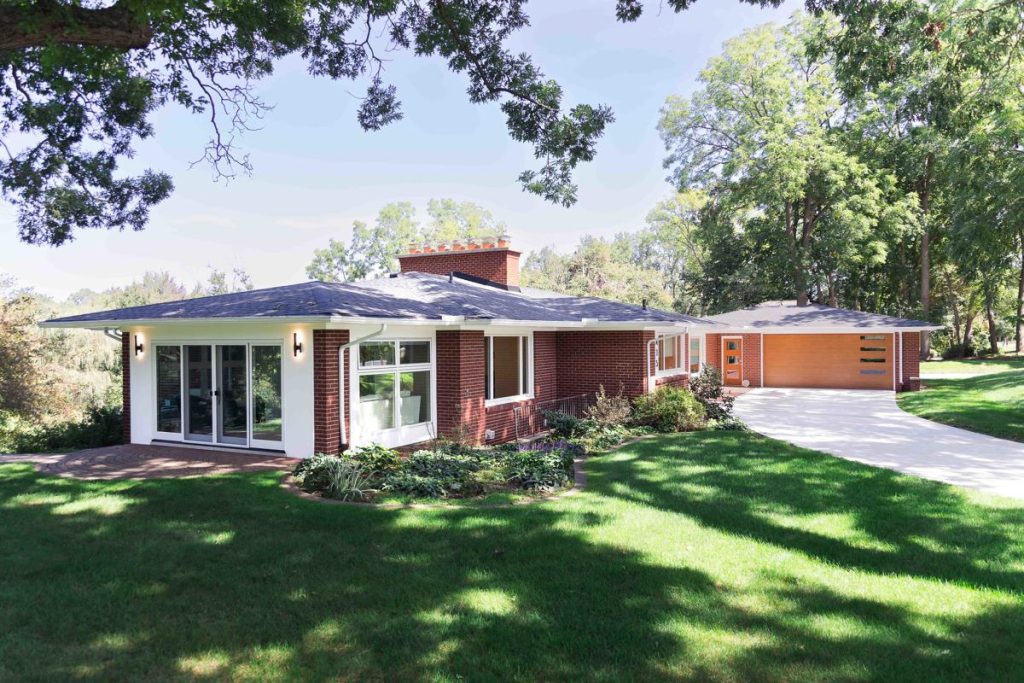
A home is rarely a static creation; rather, it breathes, evolves, and expands in tandem with the lives lived within it. For Jason and Amy Lindauer, their 1956 mid-century modern home, where they raised their family, stands as a testament to intentional design, quiet sophistication, and a deeply felt sense of home. Over the decades, the renovations have followed a thoughtful, phased progression that honors both the structure’s character and the rhythms of daily life.
Beginning in 2009 with a modest reimagining of the entryway, the Lindauers’ relationship with Riemco Design + Build has unfolded across three subsequent projects: an update to the laundry room, powder room, craft room, and primary suite; a kitchen and fireplace renovation paired with the conversion of a three-season sunroom into a space that welcomes every month of the year, along with the wood floors refinished throughout the main level to tie each phase into one cohesive look.
A House With History
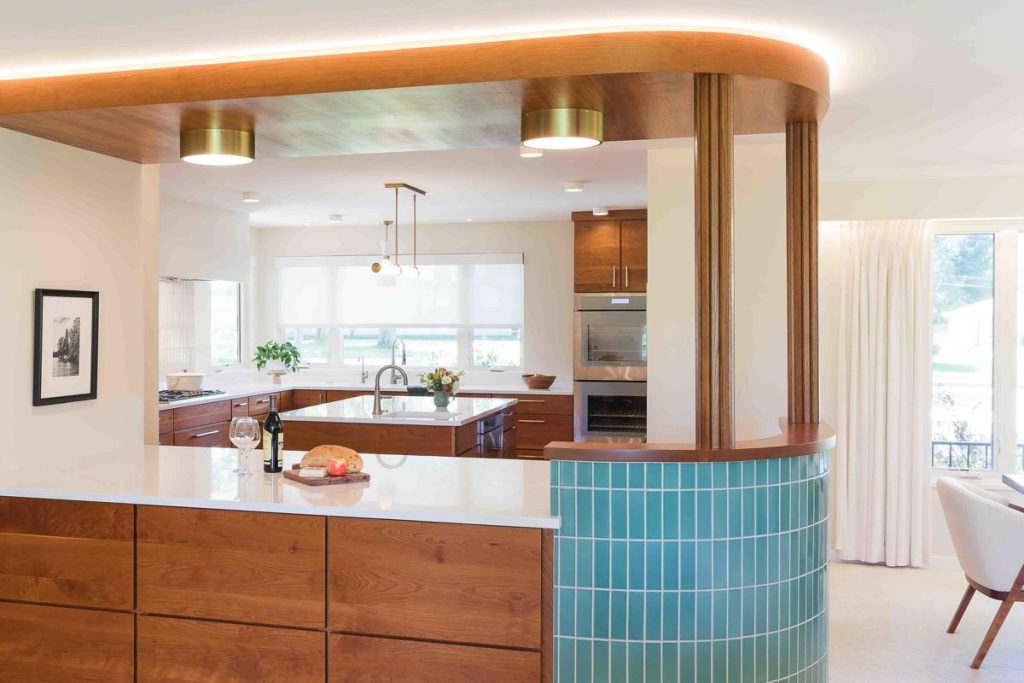
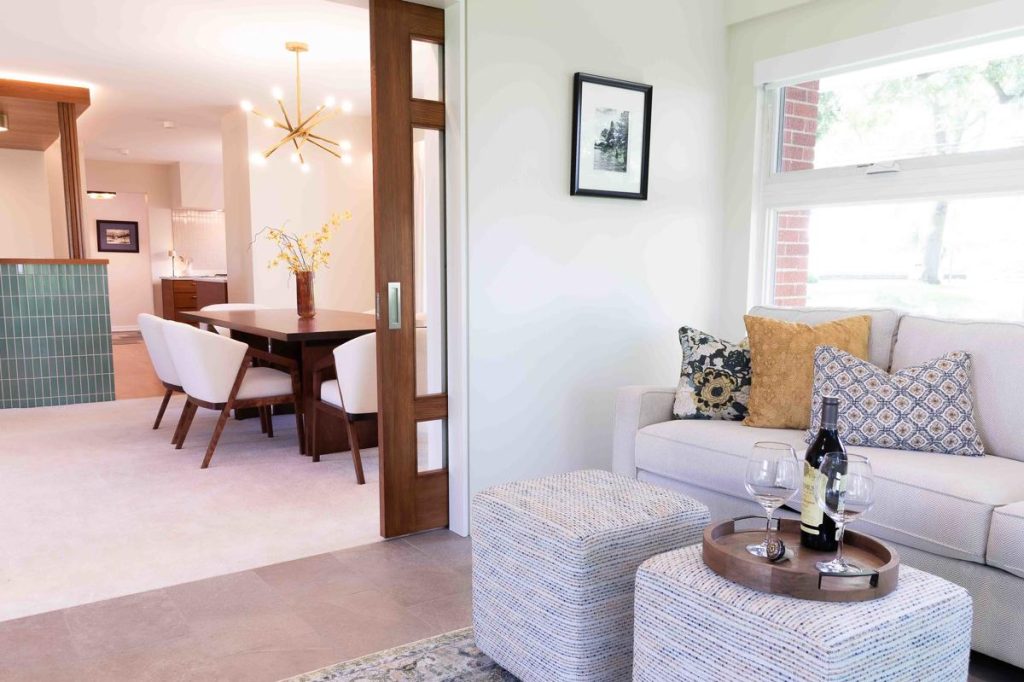
The Lindauers’ connection to their home runs deep. Jason’s father was an architect, and the house was designed by one of his professors at the University of Michigan. “Living in this house means a great deal to Amy and I,” Jason said, and that history shaped every conversation about what to change and what to protect. As often happens in small communities like Chelsea, MI, their connection extends further still: As an architect, Jason’s father designed the original remodel of the home where Rob and Maria have lived for more than twenty years, a quiet thread running between the two families long before the first Riemco project began. That first project, in 2009, started small, with new wood floors through the main level and slate tile at the foyer. It set the tone that would carry through each phase to follow. Curved plaster walls near the entry and between the kitchen and dining room carried the architectural signature of the original design. When the kitchen opened into the living room, Riemco found a way to preserve that curve as a half wall, wrapping it in tile and resolving the structural post it needed to retain. A soffit that once hid drapery hardware became the housing for soft, diffused lighting that now wraps the perimeter of the living and dining rooms.“We wanted to keep the architectural integrity and flavor of it,” Jason said. “Riemco was magnificent in honoring that, understanding that, and working with that in mind.”
Living Well, Longer
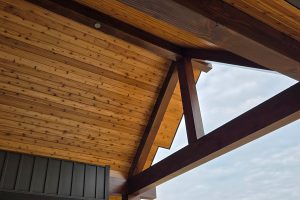
The earlier renovation of the home’s upper level was guided by a different kind of intention: a way to age in place and stay in the home for years to come. A powder room relocated and a craft room were refreshed alongside the laundry, which moved upstairs to improve the ease of daily movement through the house. In the primary suite, a new bathroom with a walk-in shower, radiant floors, and an infinity drain reflected everyday comfort as much as design.“It’s not just about the quality and the design,” Amy said. “It’s about the finished product, and Riemco designers help you understand that before the project starts.”The most recent project turned toward simple enjoyment. A major kitchen remodel and an updated fireplace wall with new built-ins brought fresh energy to the main living spaces, and the sunroom became part of that same story. Adjacent to the living room, it had long been one of the family’s favorite spots, and raising the ceiling by roughly a foot changed the entire feeling of the space, bringing the outdoors in. New transom windows work with the house’s four-foot roof overhang to cool incoming air before it reaches the room, while radiant floors and a nearly invisible mini-split keep it comfortable through every season. A double sliding door adds further airflow, and pocket doors offer the option of privacy when desired.
The Foundation of Trust
During the first renovation of the entryway, Jason and Amy met Rob Riemenschneider and were struck by his artistic sense, his understanding of design, and his respect for the home’s historical context. Three projects later, they hold that same respect for everyone at Riemco and for the trade partners who work alongside them. “Rob, we know who he genuinely is through and through, but there are all these other people that work for Riemco that also work hard to build your trust,” says Jason.
When asked about building trust, one name comes first. “Ron. In a word, Ron,” they said. “Whatever he says he is going to do, he gets it done. You think of all the thousands of details that go into a project like this, and the bumps that come up in the road, and Ron just says, ‘Okay, here’s the solution to that.’ Nobody’s wringing hands or adjusting bills. They took it in stride, got it done, and explained it. Their communication is unbelievable. Unbelievable.”
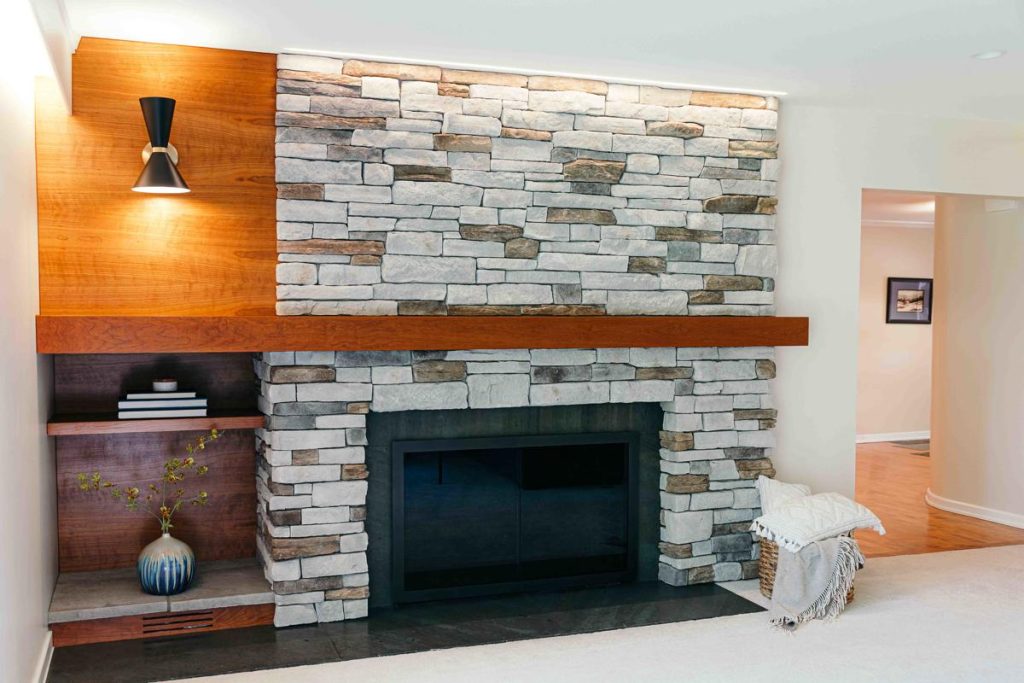
Working with designer Jessica Miller has been a relationship of trust built over time. “Jessica’s artistic bent has evolved. She’s confident and knows what will work,” Jason said. “We’ve watched her transform, because on our first project she’d been there a very short time and was a little hesitant. It’s not that she wasn’t confident before, but this time she’s more artistically assertive, like Rob. She recommended lineal lights over the fireplace, soft cascading light over the stacked stone. It’s beautiful. Beautiful.”
That same care extended to how the Lindauers’ lived through construction. They chose to remain in the house during each project, and they watched the crew maintain a level of tidiness they still describe as extraordinary, with dust barriers and thorough cleaning at the end of every workday.
A Continuing Story
After three projects and nearly two decades, the Lindauers’ speak of their home the same way they might describe an old friend. “We look at ourselves every day and think about how much we love living here, and how Riemco interpreted the design,” Jason said.
Part of that comfort comes from knowing the relationship will continue. Watching a third generation take shape within Riemco brings the Lindauers’ a quiet sense of continuity. “You want to see other human beings succeed,” Jason reflected. “I don’t mean succeed as in dollars and cents, but find fulfillment in their own direction in life and their gifts. I get that feeling working with them.”
While Amy is enjoying the quiet and the rhythm of their daily life, Jason is already thinking about the lower level and looking forward to the next project with Riemco.