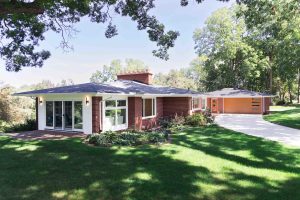
On June 27 and 28, Riemco Design + Build is participating in the BRAG Ann Arbor Showcase of Homes, opening two recently completed custom homes for public tours. One is in Chelsea, the other in Dexter, and both came to life through Riemco’s design-and-build process. Each one is uniquely its own and shaped by the family’s needs and lifestyle.
Tickets are available for $10 each and can be purchased at any one of the homes on the tour. Doors open Saturday and Sunday from 11 a.m. to 5 p.m. Riemco team members will be on site at both homes to answer questions and walk you through each homes story and how it came to life.
The Dexter Home: A High-Performance Build in the Woods
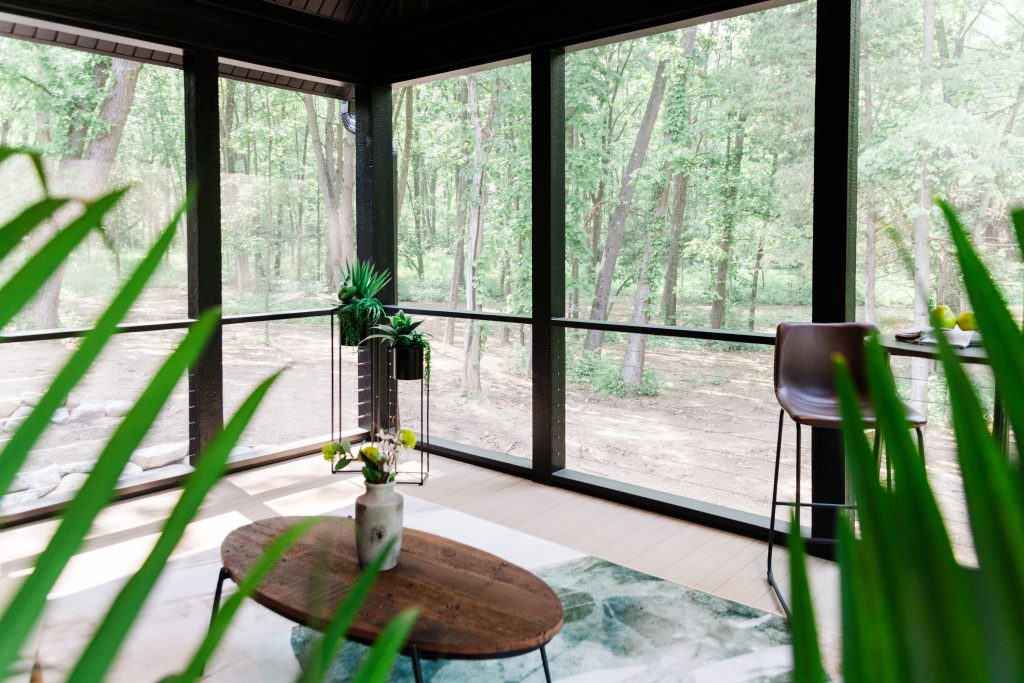
From the cul de sac, this low-profile home reads as quiet and understated, with an all-black steel and metal exterior. Step around to the back, where the screened porch faces the woods, the lower level walks out to the yard, and enormous European tilt-turn windows connect the interior to the natural landscape outside.
As explored in previous articles, this home was designed around two very different priorities — aesthetic + efficiency. Performance consisted of durable, low-maintenance materials, a high-performance building envelope, geothermal heating and cooling, and a home designed to be healthy, efficient, and built to last. Aesthetic focused on design: clean lines, defined spaces, rooms with purpose, and a home that felt personal rather than generic. Both priorities are fully realized here.
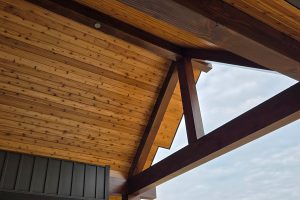
The exterior cladding is all-black steel siding, paired with a metal roof, both selected for beauty, longevity, and zero maintenance over time. The front entry and porch are finished with Nakamoto Forestry shou sugi ban, a Japanese burnt cedar that is carbonized to resist rot and pests. At night, accent lighting draws out the texture of the wood against the dark exterior.
Inside, the European tilt-turn windows are one of the home’s defining features. They can swing open like a door or tilt inward at the top for ventilation, and they are enormous throughout the house, particularly in the dining area, where a full wall of windows looks out into the surrounding woodland. The windows were a deliberate and significant investment. “I really think it makes all the difference,” says the homeowner. “The house doesn’t feel small because of the massive view to outside.”
The kitchen centers on a terrazzo backsplash, an induction stovetop, and quarter-sawn oak cabinetry with roll-out drawers and hidden cubbies that keep the counters completely clear. Every pocket door in the home is soft-close, a Riemco standard. Hot water recirculation provides instant hot water at every faucet, and a three-zone geothermal system heats and cools the home with remarkable efficiency: on a 98-degree day this past summer, the upstairs zone ran approximately four and a half hours. Their previous home’s system ran 16 hours on the same day.
The home also includes a dedicated reading room with floor-to-ceiling bookshelves, a finished basement with a home office and family room with expansive windows that look out to the yard where deer wander through most mornings. A dedicated desk nook off the dining area, small, specific, and exactly what was desired to manage home organization or bill paying. This home was uniquely designed for the family living in it.
“This was really a house that we built for us, and for our family, knowing how we live,” says the homeowner. “It looks like less than it is from the outside. Inside it’s got character, it’s got space, it’s got comfort.”
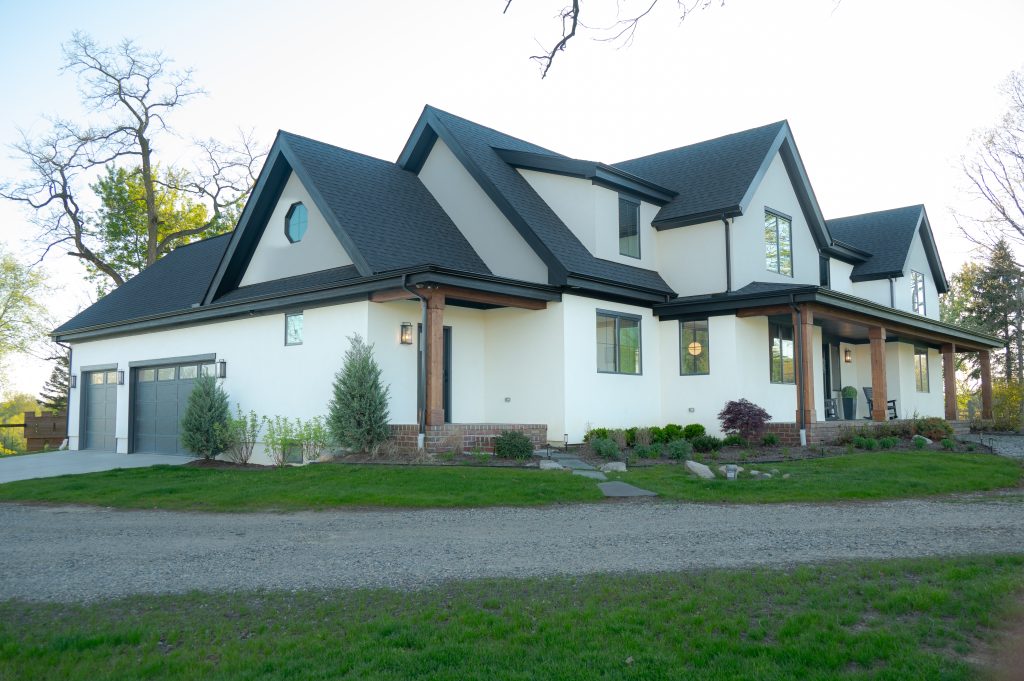
The Chelsea Home: A New Farmhouse on Familiar Land
This project started with a clear preference: renovate the 180-year-old farmhouse on the property, preserving its character while updating it for modern family life. The original building needed significant foundation and structural work, and as the planning progressed and the scope of necessary repairs became clear, rebuilding from the ground up became the difficult but necessary choice. The farmhouse had been part of that land for generations.
“The Riemco team didn’t miss a beat. They pivoted seamlessly from remodel to rebuild, demonstrating incredible flexibility and expertise.”
Riemco’s response was to make sure the new home carried that history forward.
Salvaged wood floors from the original farmhouse were reclaimed and used to build the feature wall lining the stairway to the second floor. The original brickwork was carefully preserved and integrated into the front entry steps and the covered back porch, where it merges the new construction with the old. Pieces from the original home are now part of every daily arrival and departure.
“We now have a brand-new, highly efficient home that is decidedly modern, yet beautifully personalized by the materials we saved from our original structure,” the homeowners wrote.
White stucco, black windows, and a large covered front porch give this home a clean farmhouse silhouette that fits naturally against the rolling hills and farmland surrounding it. Riemco deliberately sited the house to capture a view of the pond from the main living room and back covered porch, a considered placement on a property spanning multiple acres, where the original barns were also preserved to maintain the feel of the working farm.
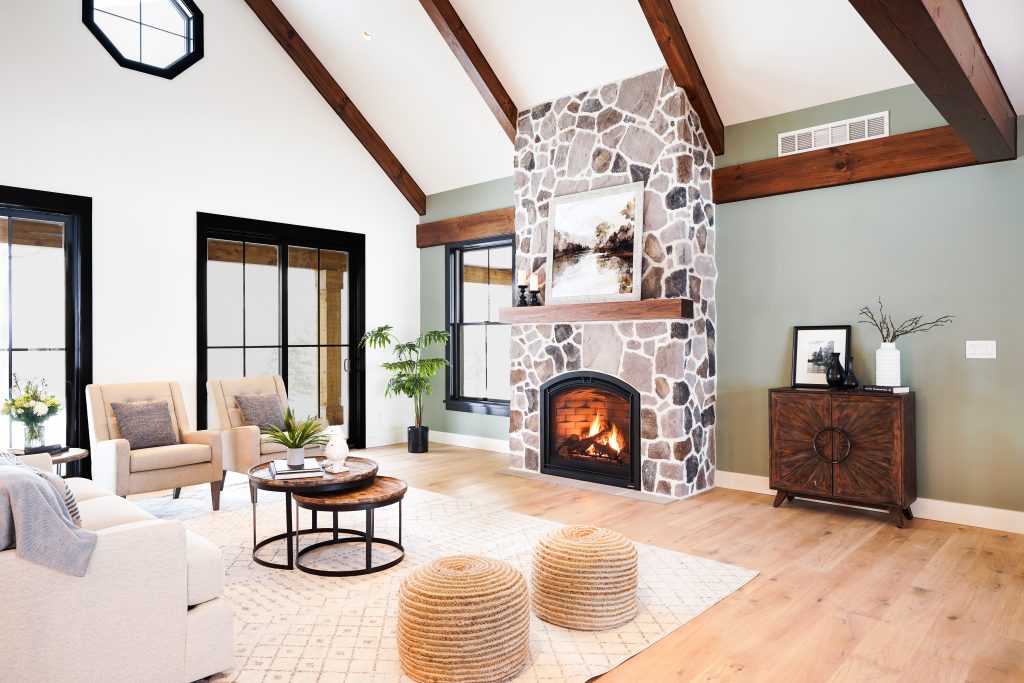
Inside, the home is bright and open, designed for a family of six who often entertain and gather in large numbers. Exposed beams carry the farmhouse feel throughout the interior, while a stone fireplace anchors the main living area. The kitchen features white oak cabinetry, a dedicated coffee and wine bar, and a walk-in pantry. For their personal space, this home has five bedrooms and five bathrooms.
Windows are expansive throughout, framing the rolling acreage from nearly every room. The layout is open and easy, built around a family that lives generously and gathers often.
“Our absolute favorite part is the dedicated coffee and wine bar,” the homeowners wrote, “the perfect modern touch.”
Come See Our Homes
The Riemco Team looks forward to seeing you the weekend of June 27 and 28 from 11 a.m. to 5 p.m.
If you have been thinking about a custom home, an addition, or a renovation, this is a good opportunity to walk through two homes worth seeing, to ask direct questions, and begin a conversation with the people who build them.